
1 finish, 1 size
Collection Blend
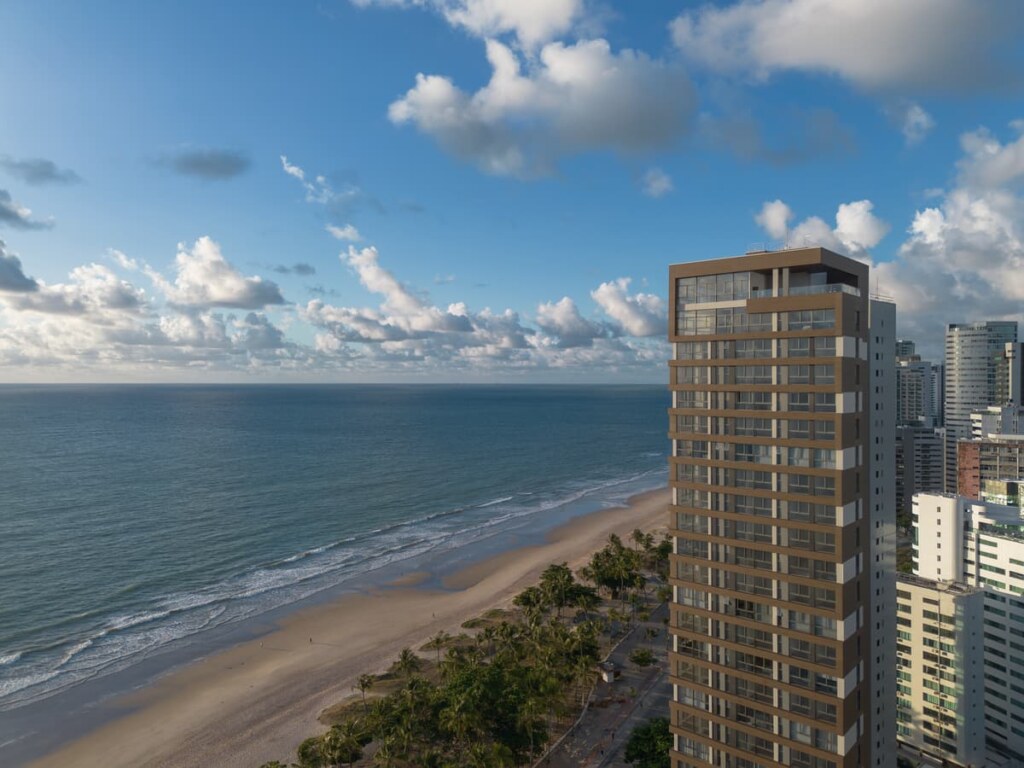
The Avenida residential complex, designed by the Santos & Santos Arquitetura practice, stands on the slender line where the city meets the ocean, in the vibrant setting of Recife in Brazil. The building makes verticality into a poetic urban manifesto and establishes a beautifully judged dialogue between construction and nature, volume and the marine horizon.
Its facades come to life as vibrant surfaces that embrace the changing sky and reflect the motion of the sea, in a material statement of the location’s deepest identity. The Laminam ceramic surfaces fulfil their role in this dialogue between nature and architecture to perfection, accompanying the storytelling in a tasteful, contemporary language.
A facade moulded by the Atlantic light
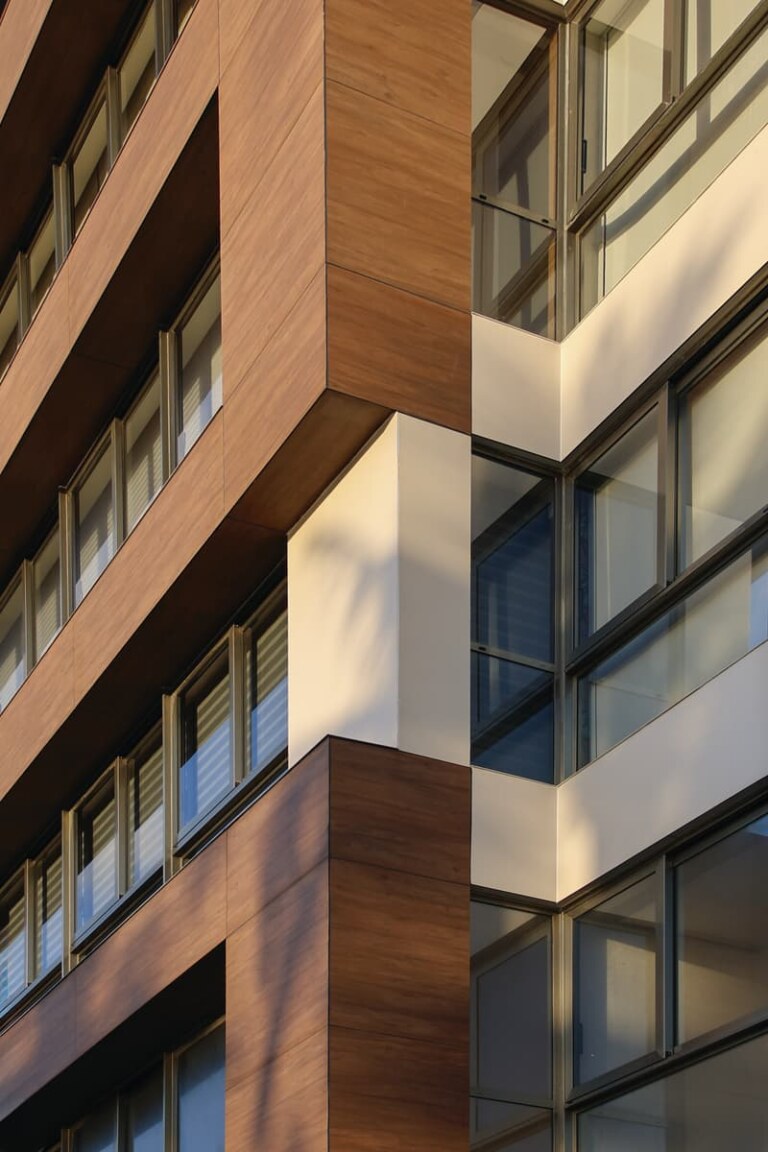
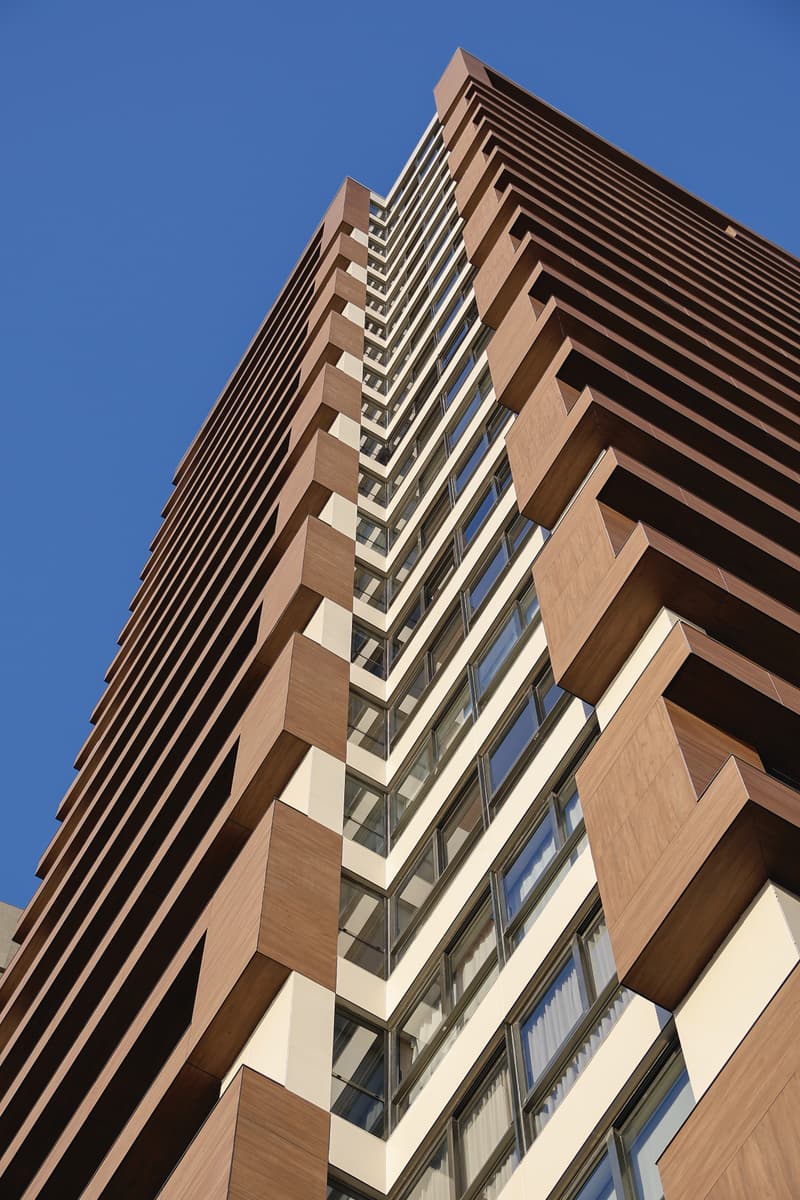
Stacked geometrical planes with projecting and recessed surfaces construct an architectural rhythm given clarity by the tropical light. The facade mutates with the hours of the day, as the ceramic claddings capture the changes in light and shade and respond with a myriad of hues from bright pearl to the deepest grey, through to the dark shadows of evening. Never static, the facade interacts continually with the light and the marine landscape.
A composition that gives substance to light, colour and rhythm
The facade’s identity is shaped by the regular alternation of the Laminam ceramic surfaces. The slabs of the Blend collection, deployed in Nero, Grigio and Perla colours, form the building’s chromatic structure in continuous planes that dialogue with the Atlantic light. The paler surfaces amplify the natural lighting while the darker shades introduce shadow and depth, reinforcing the volumetric patterning of the building’s elevation.
The use of the Legno Venezia collection in Ciliegio colour introduces a well calculated touch of warmth. Applied in horizontal strips, this wood-look material mitigates the building’s verticality and lightens its appearance, giving it a more natural, welcoming character.
The slabs’ large size enables the surfaces to flow seamlessly, reducing the number of joints and achieving a compact, immaculate architectural image. This continuity of matter plays an important role in the design, reinforcing the relationship between light and volume and ensuring the unity of the facade overall.
Thanks to the interplay of its forms and the materials used in its composition, this apartment block seems to be naturally rooted in its shoreline context. The light passes through it, the sea colours its surfaces and the wind shapes its shadows. Rather than imposing its personality, the architecture allows itself to be transformed by the landscape, reflecting Recife’s geographical and climatic identity.
In a dynamic marine environment, the Laminam slabs’ technical characteristics become an integral part of the architectural vision: resistance to sea spray, non-fading colours, durability and low maintenance needs. All these qualities don’t detract from the project’s expressive qualities but rather support its architectural character over time.
 Russia
 Israel
 Japan
You are applying for the position of
You are sending a spontaneous application
Check the spelling, or pick a Laminam International language below.